

3D Modeling
At Caliber Contracting, we offer advanced design services to turn your dream home into reality. From the initial 3D model to detailed floor plans and leading-edge material selection, our team is committed to bringing your vision to life. We work closely with you at every step to ensure your project reflects your unique style and needs. Explore our services and discover how we can help you create a space that feels like home.

3D Modeling
Our 3D design services let you visualize your project in detail before construction begins. We create accurate 3D models of your entire home or specific rooms, like the kitchen or bathroom, to ensure your vision is realized.
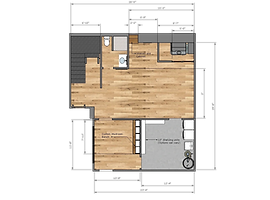
Floor Plans
Our designers utilize the latest software to create detailed floor plans that align with your vision. These plans include all the essential details for a successful home renovation or new construction. Contact us for more information.

Material Selection
Choosing the right materials can be overwhelming. Our design material selection services help you make informed decisions with expert, leading-edge advice on durability, aesthetics, and budget. We guide you through the process to achieve your desired look and feel.

AI Rendering
Transform your 3D models using Spacely AI. Experiment with diverse styles and color palettes to find the ideal design approach for your space. Our AI-driven solutions bring your vision to life with precision and creativity.
Designs:


Renderings:


 |  |  |
|---|---|---|
 |  |  |
 |  |  |